
Guides / Commercial and industrial
Metal building permits in Texas
Texas has no statewide building permit. Authority sits with whoever has jurisdiction over your dirt, and that changes across a county line, sometimes across a fence line. Getting that answer wrong early costs months.
Last updated:
First question: who has jurisdiction
If your site is inside city limits, the city permits it. If it is in the extraterritorial jurisdiction, the city may control platting and some development standards while the county handles other pieces. If it is unincorporated county, the answer depends heavily on the county and on what you are building.
Across our service area that means 35 different counties with different answers: Anderson, Bowie, Camp, Cass, Cherokee, Collin, Dallas, Delta, Denton, Ellis, Fannin, Franklin, Grayson, Gregg, Harrison, Henderson, Hopkins, Hunt, Kaufman, Lamar, Marion, Morris, Navarro, Panola, Parker, Rains, Red River, Rockwall, Rusk, Smith, Tarrant, Titus, Upshur, Van Zandt, Wood. Two sites twenty minutes apart can have completely different requirements.
Call the jurisdiction before you buy the land, not after. A site that cannot get the use you want approved is not a discount, it is a dead deal.
Commercial permits
Commercial work is permitted almost everywhere in Texas that has a city. Expect a plan review that wants sealed structural drawings, a foundation design signed by a Texas licensed engineer, a site plan, and civil drawings for drainage, detention, fire lanes and parking.
- Sealed structural drawings for the building frame, wind loads to the local design speed.
- Foundation design signed and sealed, usually backed by a geotechnical report.
- Site plan showing setbacks, parking counts, fire lane access and turning radii.
- Civil drawings for grading, drainage and detention where required.
- Mechanical, electrical and plumbing plans for anything past a bare shell.
- Energy code compliance documentation.
- Health department review if food is involved.
- Fire marshal review, which is often a separate track from building plan review.
The fire marshal is the reviewer people forget. Sprinkler requirements, fire lane width, hydrant spacing and access are frequently the comments that send a set back for revision.
Residential and barndominium permits
Inside a city, a barndominium is permitted as a single family residence. It gets the same plan review, the same inspections and the same code compliance as a stick-built house, because it is a house.
Outside city limits, several Texas counties do not adopt or enforce a residential building code at all. That does not mean nothing applies. Septic permitting through the county or a designated authority applies. Floodplain rules apply. Utility connections and driveway access permits apply. Deed restrictions apply and they are enforced by neighbors, not inspectors.
It also does not mean you should skip engineering. If nobody is checking your foundation design, the only thing standing between you and a cracked slab is the discipline of your builder. That is exactly where a lot of rural barndos go wrong.
What the process looks like, start to finish
- Pre-application conversation with the jurisdiction, so you know what they want before you draw it.
- Design and engineering, one to two months on a straightforward building.
- Submittal, then plan review, typically two to six weeks for a first round.
- Comments come back. Revise, resubmit, wait again. Budget for at least one round.
- Permit issued, fees paid.
- Inspections through construction, foundation before pour being the one that stops everything if it is missed.
- Final inspections, then certificate of occupancy on commercial work.
Plan review time is the part nobody controls. Fast growing cities in our area run longer than surrounding jurisdictions because the queue is longer, not because the reviewers are slower.
What permits cost
Permit fees themselves are usually a small share of a project. What costs real money is what the permit requires: engineering, civil drawings, a geotechnical report, detention, fire lane paving and utility improvements. Impact and development fees vary widely by city and can be significant on commercial work in growth corridors.
We include permit submittal, plan review coordination and inspections in our scope. Impact and development fees are excluded from every number we quote, because they are set by the jurisdiction and they are not ours to estimate.
Foundation inspection is the one that matters
Most jurisdictions require a foundation inspection before the pour. Miss it and you may be jackhammering to prove what is under the concrete. It is the single most expensive inspection to skip, and it is scheduled around a concrete truck, which does not wait.
Soil is a permitting issue, not just an engineering one
Blackland clay through the western half of our service area has a high plasticity index and moves seasonally. Reviewers in those jurisdictions know it and they look hard at foundation design. Sandier soils east of Canton drain better but they can move under load if the pad is not built right.
A geotechnical report costs a few thousand dollars. Redesigning a foundation after a plan review comment costs more than that in schedule alone.
The inspections you will actually see
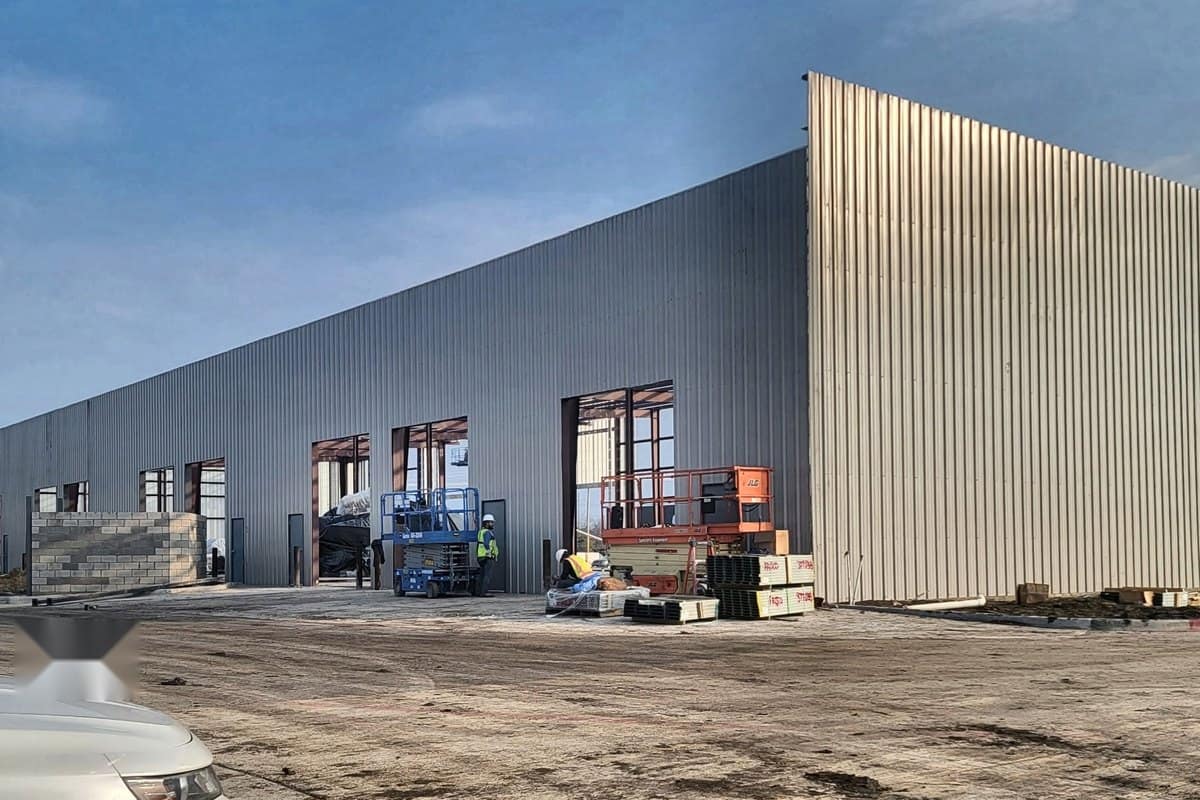
Inspections are scheduled, not automatic, and each one is a gate. Work that gets covered before it is inspected gets uncovered. That is the whole rule, and it is why an inspection calendar drives a construction schedule more than a weather forecast does.
- Temporary power and erosion control, before anything else starts.
- Underground plumbing and electrical, before the slab is poured.
- Foundation, forms, steel and anchor bolts, before the pour.
- Framing and structural, once the frame is up and secondary steel is on.
- Rough-in for mechanical, electrical and plumbing, before insulation.
- Insulation and energy code, before drywall covers it.
- Fire, sprinkler and alarm, on their own schedule through the fire marshal.
- Final building, final fire, and then the certificate of occupancy on commercial work.
The two that stop a job cold are the pre-pour foundation inspection and the rough-in inspection. Both sit right in front of an expensive, hard to reverse step. Schedule them with slack, because an inspector who cannot come until Thursday does not care that the concrete was ordered for Tuesday.
Things that quietly add months
- Zoning that does not allow your use, which means a rezone or a specific use permit and a public hearing.
- Platting or replatting the property, which runs on its own commission calendar.
- Floodplain, which brings a survey, a study and sometimes a fill permit.
- Utility capacity, where the tap exists but the line cannot carry the demand.
- Detention requirements discovered late, which change the site plan and the budget.
- Deed restrictions in a business park, reviewed by an architectural committee that meets whenever it feels like it.
How to keep permitting from running the job
Talk to the jurisdiction before you draw. Get the geotechnical report early. Submit a complete set instead of a fast one, because an incomplete submittal costs a full review cycle. And assume one round of comments, because assuming zero is how schedules slip in public.
We handle submittal and inspections to whichever jurisdiction has your site. Requirements change city to city across our service area, so we treat each one on its own terms instead of running a template.
Questions
Do you need a permit for a metal building in Texas?
Inside a city, yes, almost always. Outside city limits it depends on the county and on what you are building. Commercial work is permitted nearly everywhere. Rural residential in some counties is not, though septic, floodplain and utility permitting still apply.
Do barndominiums need permits in Texas?
Inside city limits, yes, as a single family residence with the same review and inspections as any house. In unincorporated parts of several Texas counties there is no residential building code adopted, but septic, floodplain and driveway permits still apply.
How long does it take to get a commercial building permit in Texas?
Two to six weeks for a first plan review round in most jurisdictions, plus time to respond to comments and resubmit. Budget for at least one round of comments. Fast growing cities run longer because the queue is longer.
Who pulls the permit, me or the contractor?
We do. Permit submittal, plan review coordination and inspections are in our scope. Impact and development fees are excluded from our numbers because the jurisdiction sets them.
Do I need an engineer for a metal building in Texas?
For the structure and the foundation, yes. Sealed structural drawings and a signed foundation design are standard on commercial work and they are worth having on residential even where nobody requires them.
What is the most common permitting delay?
An incomplete submittal, followed by zoning that does not allow the use. Both are avoidable with one conversation before anyone starts drawing.
Keep reading
Metal building cost in Texas
What a metal building actually costs in Texas in 2026, by size and by scope, with the site costs nobody puts in the brochure number.
What a slab actually costs
Foundation cost per square foot in Texas by loading, why Blackland clay changes the design, and why leaving the slab out of a quote makes it look cheap.
Barndominium cost in North and East Texas
What a barndominium costs per square foot by finish level in DFW and East Texas, what the land costs on top of it, and where people get their budgets wrong.
Commercial and industrial or see every published price. Permitting and soil change town by town, and every town we build in has its own page.
Get a number
Reading is cheaper than guessing
Tell us what you are building and we will price it against a written scope. Or call 469-721-0196.