
Guides / Commercial and industrial
Clear span, explained
Clear span is the distance a frame crosses with nothing holding it up in between. It is the main reason people build in steel, and it is one of the biggest levers on what a building costs.
Last updated:
What it means
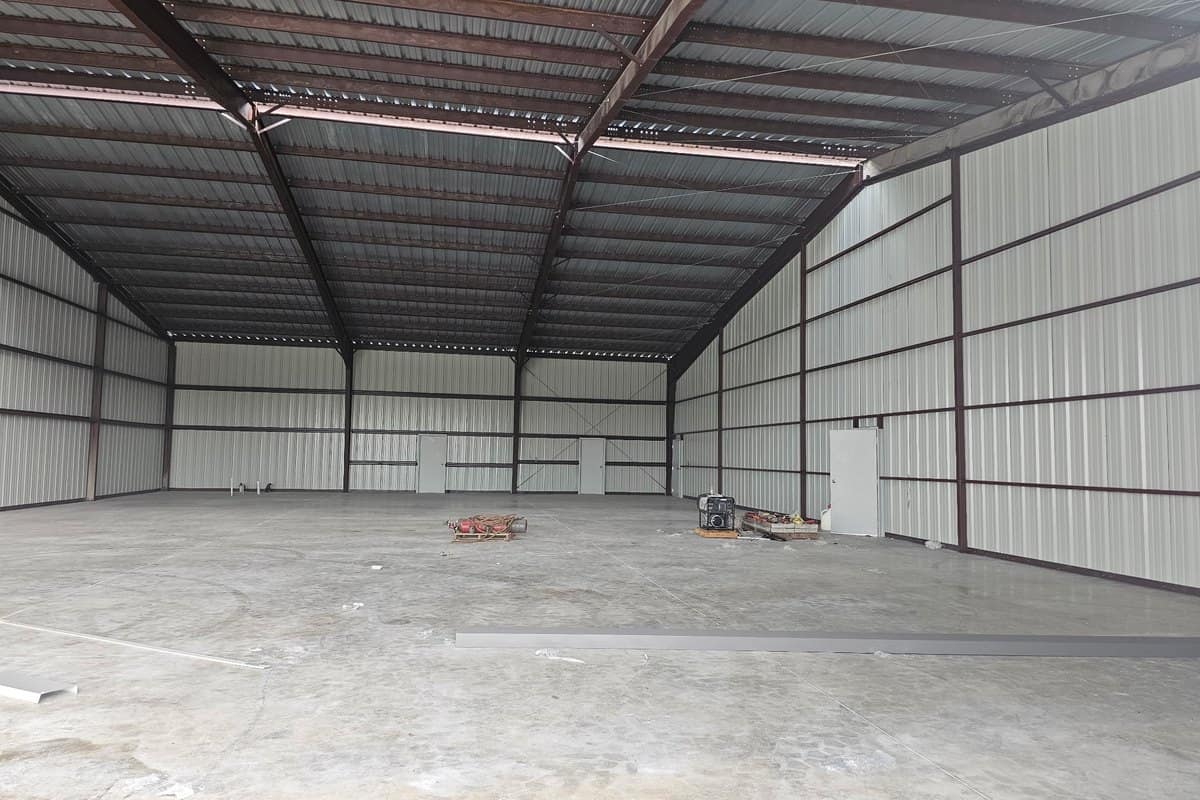
A clear span frame carries the roof from one sidewall to the other with no interior columns. Stand inside a 100 foot clear span building and there is nothing between you and the far wall.
A modular frame does the same job with one or more interior column lines. It uses less steel because each column shortens the distance the beam has to cross, but it puts posts in your floor plan.
Think about carrying a long board. Held at both ends it sags in the middle and you need a thicker board. Put a hand under the center and a thin board is fine. A frame works the same way, and the thicker board is money.
How far it goes
Rigid frame clear spans run to roughly 150 feet in standard pre-engineered construction. That covers almost every warehouse, retail center, equipment building, sanctuary and event space anyone asks us for.
Past 150 feet you leave standard framing and move into trusses or specialty structures. It can be done. The cost per square foot climbs and the engineering stops being routine.
What it costs
Steel weight is the cost driver, and weight climbs faster than span does. Doubling the span more than doubles the steel in the frame, because the beam has to get deeper and heavier to carry the same roof over a longer distance.
You can see the effect in our shell pricing. A large simple building runs $27 - $36 per square foot, and buildings with long spans, tall eaves and complex framing sit at the top of their band rather than the bottom.
Shell pricing by size
Includes engineered frame, roof and wall panels, slab and foundation, doors, erection, permits and basic site grading. Dried in and usable.
| Building size | Per SF |
|---|---|
| 1,500 - 2,999 SF | $52 - $68 |
| 3,000 - 4,999 SF | $46 - $58 |
| 5,000 - 9,999 SF | $38 - $50 |
| 10,000 - 19,999 SF | $32 - $42 |
| 20,000 SF and up | $27 - $36 |
A specialty clear span shell at 60 feet and over runs $58 - $82 per square foot, above a standard commercial shell of the same size, because the frame is doing more work.
When you actually need it
- Warehouse racking that has to run in continuous aisles.
- Truck maneuvering inside the building.
- Assembly space where a column blocks sight lines to a stage or platform.
- Equipment that moves across the floor on a fixed path.
- Retail floor plates where a tenant needs an open bay.
- Any building where a future tenant's layout is unknown and flexibility is the product.
That last one is the developer's argument for clear span. You are not paying for your own floor plan, you are paying so the next five tenants can each have theirs.
When a column line is the better answer
If your operation lives happily with a post every 60 feet, a modular frame saves real money and buys nothing but a slightly less impressive photograph. Storage, some manufacturing layouts, multi-tenant buildings with demising walls that would land on the column line anyway.
The honest test: draw your operation at full capacity on the floor plan and put the columns on it. If nothing important collides, take the savings. If a forklift path or a rack aisle hits a post, you need the span and the money is well spent.
A column in the wrong place costs more in daily friction than the steel that would have removed it. A column in the right place is free money.
Span and eave height work together
A wide span with a tall eave is the most expensive combination in the frame, because the columns get heavier to carry both the roof load and the wind on a taller wall. Wide and low, or narrow and tall, each cost less than wide and tall.
If your budget is tight, pick which one the operation actually needs. Most people pick both by default and then get surprised by the number.
What else drives frame cost
- Roof load, including any equipment hanging from the frame.
- Wind speed for your location, which is set by code, not by preference.
- Bay spacing, the distance between frames down the length of the building.
- Collateral loads: sprinkler mains, lighting, ductwork, cranes if applicable.
- Openings, because a wide overhead door interrupts the wall bracing and the frame has to compensate.
Tell your engineer what is going to hang from the roof before the frame is designed. Adding a sprinkler system to a frame that was not designed for it is a structural problem, not a plumbing one.
Bay spacing, the quieter decision
Bay spacing is how far apart the frames sit along the length of the building. Wider bays mean fewer frames but heavier purlins and girts between them. Narrower bays mean more frames and lighter secondary steel.
There is an efficient range for any given building and your engineer will find it. Where it matters to you is on the sidewall, because bay spacing decides where you can put an overhead door without extra framing.
Clear span is measured inside, not outside
Building width is usually quoted to the outside of the sidewall steel line. Clear span is what is actually open between the columns at the floor. On a tapered rigid frame the column is wider at the top than at the bottom, so the clear dimension at knee height is tighter than at the floor.
That difference is inches, not feet, and it still matters if you are fitting racking tight to the wall or driving equipment down a sidewall aisle. If a dimension is critical, ask for it at the height where the equipment is, not at the slab.
The same caution applies to eave height. Clear height under the frame at midspan and clear height at the sidewall are two different numbers on a gabled roof, and the one that matters is whichever one your equipment has to pass under.
A worked comparison
Take a 20,000 square foot warehouse, 100 feet by 200 feet. At $27 - $36 per square foot the shell runs $540K to $720K. A full 100 foot clear span sits toward the top of that range. The same building with a single interior column line down the middle sits toward the bottom.
That spread is real money. It is also the difference between a building that can hold any tenant and one that can hold most of them. Which matters more depends on whether you are the occupant or the landlord.
What to ask before you decide
- What is the widest continuous path anything has to travel inside this building?
- What racking or equipment layout is planned, and what is the aisle width?
- Will this building be leased, and to whom, and does their layout exist yet?
- What is hanging from the roof, now and in five years?
- What eave height does the operation need, honestly, not aspirationally?
Answer those five and the span picks itself. Skip them and you are buying steel on instinct, which is how buildings end up either cramped or overbuilt.
Questions
What does clear span mean in a metal building?
It means the frame crosses from sidewall to sidewall with no interior columns. A 100 foot clear span building has 100 feet of open floor with nothing holding up the roof in between.
What is the maximum clear span for a steel building?
About 150 feet in standard rigid frame pre-engineered construction. Past that you move into trusses or specialty framing, and the cost per square foot climbs quickly.
Does clear span cost more?
Yes. Steel weight climbs faster than span does, because the beam gets deeper and heavier to carry the same roof over a longer distance. A modular frame with an interior column line uses less steel and costs less.
Should I pay for clear span or accept interior columns?
Draw your operation at full capacity and put the columns on the plan. If nothing important collides, take the savings. If a rack aisle or a forklift path hits a post, buy the span.
What is bay spacing?
The distance between frames along the length of the building. Wider bays mean fewer frames and heavier secondary steel between them. It also decides where an overhead door can go without extra framing.
Does eave height affect the cost of a clear span?
Yes. Wide and tall is the most expensive combination, because the columns carry both the roof load and the wind on a taller wall. Wide and low, or narrow and tall, each cost less.
Keep reading
Commercial steel building cost per square foot
Shell and turnkey cost per square foot for commercial steel buildings in DFW and East Texas, by size band, with what moves the number inside each band.
Shell versus turnkey
What a dried-in shell includes, what turnkey adds, what the gap costs, and how to tell which one is right for your project before you sign anything.
Metal building cost in Texas
What a metal building actually costs in Texas in 2026, by size and by scope, with the site costs nobody puts in the brochure number.
Commercial and industrial or see every published price. Permitting and soil change town by town, and every town we build in has its own page.
Get a number
Reading is cheaper than guessing
Tell us what you are building and we will price it against a written scope. Or call 469-721-0196.